This tropical Indonesian home is less style and more feeling
By Daven Wu
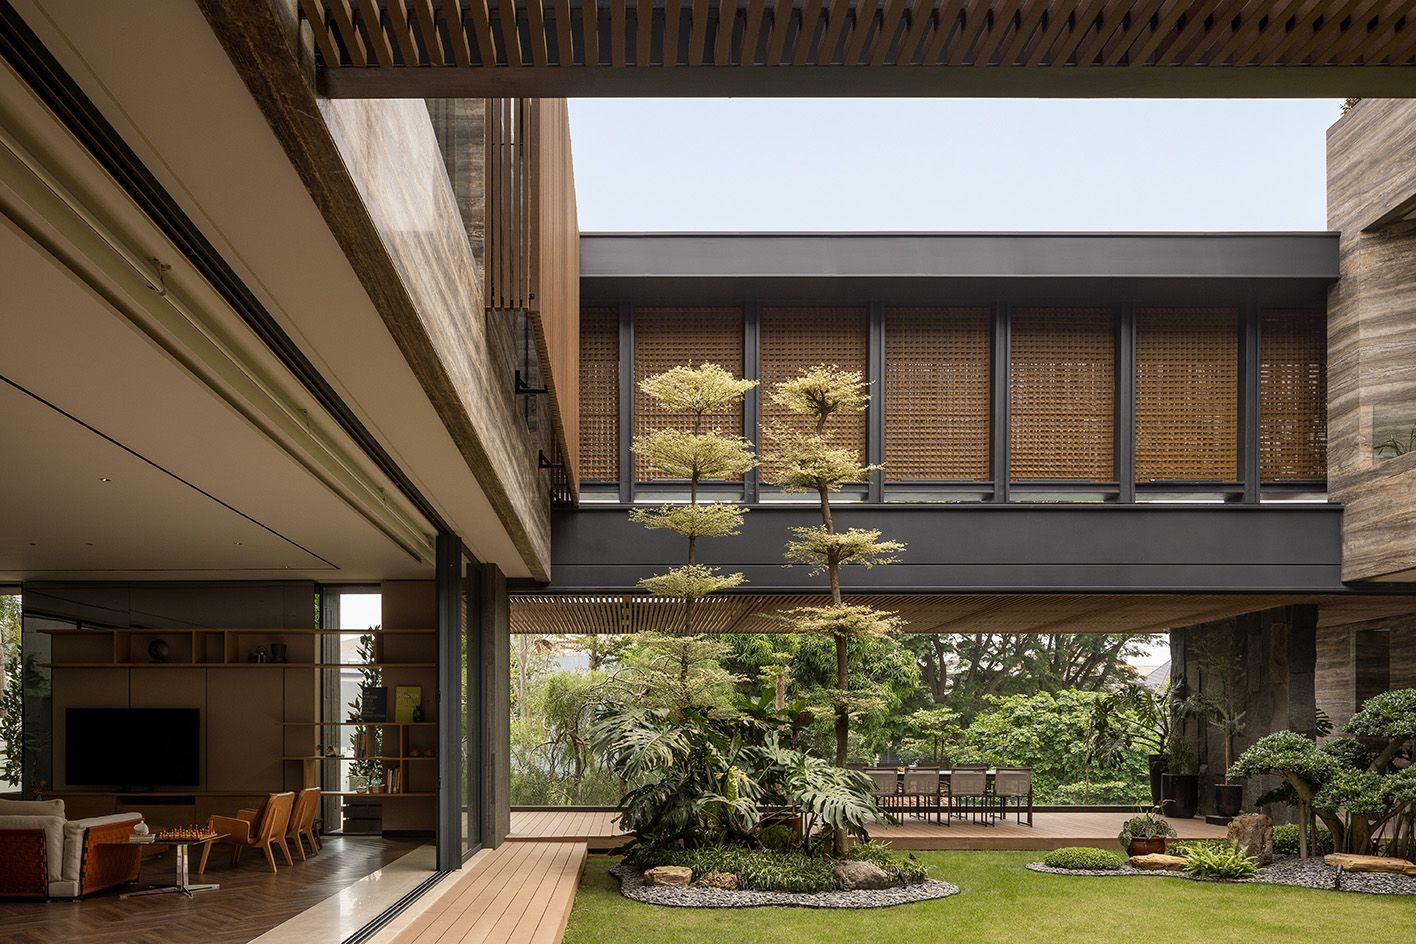
With SE House, this Indonesian home's clients had a clear reference point. A family of five, they had studied and lived in Australia, and what they wanted to bring back to Surabaya wasn't a style so much as a quality of space: the ease of large openings and covered terraces, alongside spaces that spill between inside and out. As it turned out, local architect Giovanni Gunawan of KantorGG, who came recommended through a past client, had worked with that vocabulary before. The fit was immediate.
The site is a 1,261 sq m corner plot in a dense residential neighbourhood, rectangular and nearly square, making it well-suited, as it turns out, for a courtyard configuration. Two road frontages meant two exposures, and privacy became the project's first problem to solve. Gunawan's answer was to turn the house inward with a breathable skin of synthetic woven rattan wrapping the south-facing street façade to admit air and light while blocking sight-lines and the strong afternoon sun.
From the kerb, the house gives little away – four storeys and approximately 2,528 sq m of built area – before pulling you in through a concealed entrance. Inside, a water curtain suspended between two glass walls marks the threshold, plants flanking either side, before a gallery-like passage opens onto the central courtyard. This is the house's true centre: a U-shaped massing around a void of light, greenery, and moving air, with the street noise effectively blotted out.
The scale of the open-plan living spaces is generous. The ground floor holds the main gathering areas, kitchen, and dining. Connected by a cantilevered bronze staircase, the second floor opens into bedrooms, the principal suite finished in timber-stamped concrete that telegraphs warmth without relying on natural timber. The rooftop unfurls an office, tea room, and prayer room.
The basement is essentially an adult playpen – karaoke, billiards, bar, cigar lounge, golf simulator, and gaming at one end; indoor pool, gym, sauna, and a moss corridor inspired by Japanese dry gardens, or karesansui, at the other.
Gunawan was careful to keep these zones firmly distinct. 'The basement works precisely because the contrast between quiet and active is clear,' he says. Sound control, smoke separation, and careful partitioning do the work, while shared views toward the garden hold the level together.
The material choices cleave to a tactile logic. 'Australian residential design often carries a certain honesty, where materials are valued for their own character rather than made to imitate something else,' Gunawan says. In SE House, that translated into travertine, green marble, wood-stamp concrete, and rattan – an earthy palette smartly adapted to Surabaya's heat and humidity.
Receive our daily digest of inspiration, escapism and design stories from around the world direct to your inbox.
The Melbourne-trained architect’s favourite moment in the house is the waiting room behind the rattan screen at the entrance. Neither fully inside nor out, with breeze and the sound of water coming through, this space is where the house's central tension between openness and privacy is most plainly felt, and most cleanly resolved.
These are busy times for KantorGG with projects underway in Jakarta, Bali, Kuala Lumpur, Bangkok, Phuket, and Dubai, including two houses under construction in Singapore and a villa with valley, mountain, and golf-course views in Indonesia. In Perth, a house facing a body of water is in the works – calmness and openness, once again, the brief.
Daven Wu is the Singapore Editor at Wallpaper*. A former corporate lawyer, he has been covering Singapore and the neighbouring South-East Asian region since 1999, writing extensively about architecture, design, and travel for both the magazine and website. He is also the City Editor for the Phaidon Wallpaper* City Guide to Singapore.
This article was originally published by Wallpaper*.